BIS Certification for Legal Metrology – Material Measure of Length – Steel Tape Measures – IS 1269 (Part 2):1997
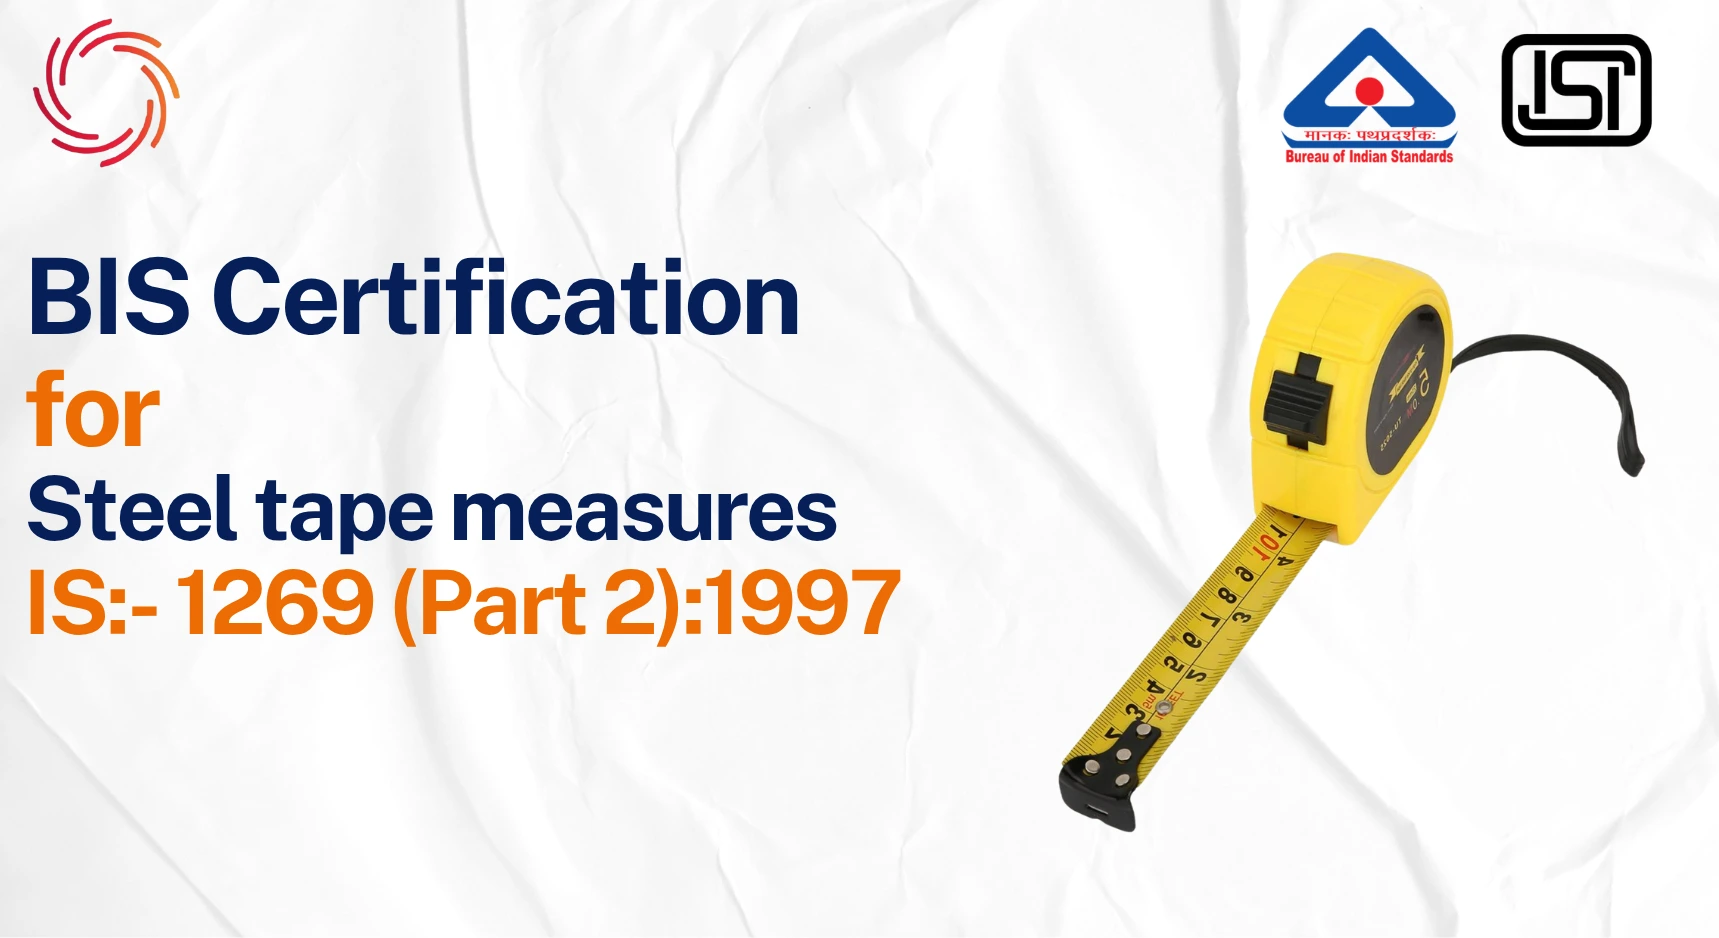
BIS Certification for Legal Metrology – Material Measure of Length – Steel Tape Measures under IS 1269 (Part 2):1997 confirms that steel tape measures deliver reliable dimensional accuracy, durable construction, and compliant measurement markings. In India, certification is important because inaccurate measuring tools can affect construction quality, industrial production, engineering precision, and commercial transactions.
Steel tape measures are among the most widely used measuring instruments across industries. From construction sites and infrastructure projects to machine fabrication workshops and retail hardware applications, these tools play a direct role in determining dimensions, alignment, fitment, and compliance. A small measuring error in a steel tape can result in inaccurate cutting, installation failures, material wastage, production defects, or structural mismatches.
Unlike decorative or low-risk products, steel tape measures are precision-based instruments. Their performance depends on accurate graduation markings, stable blade dimensions, tensile strength, corrosion resistance, and long-term calibration reliability. If the tape stretches, bends excessively, loses markings, or develops inaccurate measurement intervals, the impact can spread through an entire workflow.
This is why regulatory oversight becomes important in this category. In India, measurement instruments used in trade, engineering, industrial verification, and commercial operations are expected to maintain dependable accuracy. The BIS Certification for Legal Metrology – Material Measure of Length – Steel tape measures helps establish this reliability by ensuring that products comply with technical and dimensional requirements defined under IS 1269 (Part 2):1997.
For manufacturers, obtaining a BIS Certificate for Legal Metrology – Material Measure of Length – Steel tape measures improves product credibility and demonstrates technical consistency. Importers and suppliers also benefit because certified measuring tools are more trusted in professional markets where dimensional precision matters. For users such as contractors, engineers, architects, surveyors, and fabricators, certification helps reduce the risk of measurement deviations that can create operational losses.
Understanding BIS Certification for Legal Metrology – Material Measure of Length – Steel Tape Measures - IS 1269 (Part 2):1997
Steel tape measures appear simple externally, but their engineering involves several technical considerations. The tape must maintain dimensional stability during repeated extension and retraction cycles. The markings must remain readable despite abrasion and environmental exposure. The blade must resist stretching and deformation while maintaining calibration accuracy across the full measurement range.
The BIS Certification for Legal Metrology – Material Measure of Length – Steel tape measures evaluates whether these instruments can maintain consistent performance under practical usage conditions.
For example:
- In steel fabrication workshops, even a 1 mm variation can affect assembly precision
- In infrastructure construction, repeated dimensional errors can cause alignment problems across large projects
- In retail trade, inaccurate measurements may create legal disputes or financial discrepancies
Certification addresses these concerns by establishing measurable quality benchmarks.
The certification process focuses on several product-specific aspects:
- Measurement accuracy
- Graduation clarity
- Blade stability
- Corrosion resistance
- Durability under repeated use
- Material integrity
- Marking permanence
Another important factor is user confidence. Professionals often rely on tape measures multiple times each day in harsh environments involving dust, moisture, oils, and physical stress. A certified product provides assurance that the instrument has been evaluated against recognized technical requirements rather than only visual inspection.
The BIS License for Legal Metrology – Material Measure of Length – Steel tape measures also encourages manufacturers to maintain process consistency. Precision tools cannot rely on inconsistent production methods because even slight variations in blade printing or material processing can affect overall accuracy.
Applicable BIS Standard for Legal Metrology – Material Measure of Length – Steel Tape Measures - IS 1269 (Part 2):1997
IS 1269 (Part 2):1997 – Overview
The applicable Indian Standard for this category is IS 1269 (Part 2):1997. This standard specifies technical and performance requirements for steel tape measures used as material measures of length.
The standard establishes requirements related to dimensional accuracy, graduation markings, construction quality, and durability performance.
Scope of the Standard
The scope of IS 1269 (Part 2):1997 covers steel tape measures intended for measurement applications where reliable linear dimensions are necessary.
The standard applies to:
- Steel tape measures used in industrial applications
- Measuring tapes for engineering and construction work
- Professional dimensional measurement tools
- Linear measuring instruments with graduated markings
The standard focuses on ensuring dependable measurement results throughout the operational life of the tape measure.
Product Categories Covered
The standard generally addresses products such as:
- Open reel steel tape measures
- Closed case steel tape measures
- Flexible steel measuring tapes
- Professional-grade linear measuring instruments
Products may vary in length, casing design, graduation system, and intended usage environment.
Safety and Performance Objectives
The standard is designed to ensure that steel tape measures:
- Deliver accurate measurements
- Maintain calibration stability
- Resist environmental wear
- Retain readable markings
- Operate reliably under repeated usage conditions
Unlike ordinary household products, measuring tools directly affect industrial output quality. Therefore, precision becomes a regulatory priority.
Design and Engineering Principles Covered
IS 1269 (Part 2):1997 evaluates several engineering aspects, including:
Dimensional Accuracy
- Measurement intervals must remain consistent throughout the tape length.
Graduation Quality
- Printed or engraved markings should remain legible and durable.
Material Stability
- Steel material should resist stretching, distortion, and premature wear.
Blade Construction
- The tape must extend smoothly without permanent deformation.
Corrosion Resistance
- Protective coatings or finishes should reduce rust formation.
These design principles help ensure that the tape measure performs accurately even after repeated field use.
Testing Requirements as per IS 1269 (Part 2):1997
Testing plays a central role in the BIS Certification for Legal Metrology – Material Measure of Length – Steel tape measures. All testing must be conducted in Bureau of Indian Standards recognized laboratories to verify compliance with Indian regulatory requirements.
1. Accuracy Verification Tests
Accuracy testing evaluates whether the tape measure provides correct dimensional readings. This includes verification of graduation intervals, dimensional comparison against calibrated standards, and measurement tolerance assessment. Even small inaccuracies may lead to rejection because precision is fundamental in this category.
2. Graduation Marking Tests
Markings are tested for clarity, permanence, uniformity, and visibility. A tape measure with fading or inconsistent markings may become unreliable during practical use.
3. Durability Tests
Durability testing checks long-term usability. These tests may evaluate repeated extension and retraction, resistance to wear, blade flexibility retention, and mechanical endurance. This ensures that the tape maintains accuracy despite regular handling.
4. Corrosion Resistance Tests
Steel tape measures are often exposed to humid or outdoor environments. Testing evaluates surface protection quality, rust resistance, and coating durability. Corrosion can weaken the blade and affect measurement precision.
5. Structural Integrity Tests
The tape blade and casing are assessed for mechanical reliability. This may include blade deformation resistance, hook attachment strength, and case durability. A structurally weak tape may fail during industrial use.
6. Quality Verification Tests
Manufacturing consistency is verified through material inspections, dimensional checks, surface finish evaluation, and batch consistency analysis. This helps ensure that mass-produced units maintain the same performance standards as tested samples.
Conclusion
Steel tape measures are essential precision tools used across construction, engineering, fabrication, surveying, industrial manufacturing, and commercial measurement activities. Because even small dimensional inaccuracies can create significant operational problems, product reliability becomes critically important.
The BIS Certification for Legal Metrology – Material Measure of Length – Steel tape measures under IS 1269 (Part 2):1997 helps ensure that these instruments maintain dependable accuracy, durable construction, readable markings, and long-term measurement consistency.
For manufacturers and suppliers, obtaining a BIS Certificate for Legal Metrology – Material Measure of Length – Steel tape measures strengthens technical credibility and improves market trust. A valid BIS License for Legal Metrology – Material Measure of Length – Steel tape measures also demonstrates compliance with recognized Indian quality benchmarks.
As industries continue to demand higher precision and operational reliability, certified measuring instruments will remain essential for maintaining consistent dimensional accuracy and professional performance standards.
FAQs – BIS Certification for Legal Metrology – Material Measure of Length – Steel Tape Measures - IS 1269 (Part 2):1997
1. Why is dimensional accuracy considered the most important requirement during BIS Certification for steel tape measures?
Steel tape measures are precision tools used in engineering, construction, fabrication, surveying, and commercial measurement applications. Even a small measurement deviation can create serious downstream problems such as incorrect cutting, poor installation alignment, or assembly mismatches. During the BIS Certification for Legal Metrology – Material Measure of Length – Steel tape measures, dimensional accuracy testing verifies that graduation markings remain consistent across the entire tape length. This helps ensure that measurements remain dependable during real-world usage where precision directly impacts project quality and operational reliability.
2. How does BIS Certification help prevent quality issues caused by fading graduation markings on steel tape measures?
Measurement markings are the core functional component of a tape measure. If markings become unclear due to abrasion, moisture, friction, or chemical exposure, users may misread dimensions during critical work. The BIS Certification for Legal Metrology – Material Measure of Length – Steel tape measures evaluates marking durability, visibility, and permanence. Testing ensures that the graduations remain readable under repeated handling conditions, helping professionals avoid measurement errors that could lead to manufacturing defects, material wastage, or inaccurate installations.
3. What factors usually influence the bis certification cost for Legal Metrology – Material Measure of Length – Steel tape measures?
The bis certification cost for Legal Metrology – Material Measure of Length – Steel tape measures depends on several technical and operational factors. These may include the number of tape models, blade lengths, testing requirements, material variations, and factory inspection scope. Manufacturers producing multiple product variants may require additional compliance evaluations. Laboratory testing charges, documentation preparation, and production quality verification also influence the overall cost of bis certification for Legal Metrology – Material Measure of Length – Steel tape measures.
4. Why is corrosion resistance important for certified steel tape measures used in industrial environments?
Steel tape measures are frequently used outdoors or in environments exposed to humidity, oils, dust, and temperature fluctuations. Corrosion can weaken the steel blade, distort measurements, and reduce product life. During the BIS Certification for Legal Metrology – Material Measure of Length – Steel tape measures, corrosion resistance testing evaluates whether protective coatings and surface treatments can withstand environmental exposure. This helps ensure that measurement accuracy remains stable even during long-term field usage.
5. How does BIS Certification support reliability in large-scale infrastructure and construction projects?
Large infrastructure projects rely heavily on dimensional accuracy during surveying, fabrication, installation, and alignment operations. Inaccurate tape measures can create cumulative errors across structures, pipelines, steel frameworks, or flooring systems. The BIS License for Legal Metrology – Material Measure of Length – Steel tape measures helps contractors and engineers use standardized measuring instruments that have undergone technical verification. This reduces the likelihood of dimensional discrepancies that may affect project timelines, material efficiency, or structural precision.
6. What are the most common reasons why steel tape measures fail BIS testing requirements?
Tape measures may fail certification due to inaccurate graduation spacing, weak blade construction, poor hook alignment, inadequate corrosion resistance, or low marking durability. In some cases, repeated extension testing may reveal permanent blade deformation or measurement drift. The BIS certification process for Legal Metrology – Material Measure of Length – Steel tape measures identifies such issues before products reach the market. Manufacturers must maintain precise calibration and quality control systems to avoid rejection during testing.
7. Why is production consistency important for obtaining a BIS License for steel tape measures?
A tape measure that passes laboratory testing once is not sufficient if future production batches vary in quality. The BIS License for Legal Metrology – Material Measure of Length – Steel tape measures requires manufacturers to maintain consistent production standards for materials, printing accuracy, blade processing, and assembly operations. This helps ensure that every unit sold performs similarly to the originally tested sample, maintaining reliability across large-scale commercial distribution.
8. What types of manufacturers commonly apply for BIS Certification for steel tape measures in India?
The BIS Certification for Legal Metrology – Material Measure of Length – Steel tape measures is commonly obtained by manufacturers supplying products to construction companies, industrial workshops, engineering firms, hardware distributors, infrastructure contractors, and professional tool suppliers. Both domestic manufacturers and importers may pursue certification to improve market acceptance and demonstrate compliance with Indian technical standards.
9. How do BIS recognized laboratories verify measurement accuracy in steel tape measures?
BIS recognized laboratories use calibrated reference standards and precision verification methods to evaluate tape accuracy. The testing process compares graduation intervals across the full tape length to ensure compliance with permissible tolerances under IS 1269 (Part 2):1997. Environmental factors, blade tension, and alignment conditions may also be considered during evaluation. This process helps confirm that the tape delivers dependable measurements during professional use.
10. How does BIS Certification improve customer trust in professional measuring instruments?
Professional users depend on measurement tools for technical accuracy, project quality, and commercial reliability. A certified product signals that the tape measure has undergone formal testing for dimensional precision, durability, and material quality. The BIS Certificate for Legal Metrology – Material Measure of Length – Steel tape measures provides buyers with confidence that the product meets recognized Indian standards, reducing uncertainty during procurement decisions.
Related Resources
Many of our users also read
This compliance advisory was vetted by our Senior Consultant (Enforcement & Vigilance), a former BIS Director (Enforcement). He specializes in post-certification compliance, helping companies navigate surveillance audits and legal adherence to BIS mandates.
Dhruv Aggarwal
Head of Operations at Sun Certifications India
Experience: 10+ years & Handled 1000+ projects
Awarded by many Indian and International organisations









PT Quty Karunia, BIS Licensee in Vietnam
“Sun Certifications India provided excellent BIS Certification services. Their unparalleled service and sincerity gained our trust. One of the best BIS consultants in India!”

Thantawan Industries Ltd, BIS Licensee in Thailand
“Sun Certifications India supported us throughout the BIS certification process. Their responsive customer service and punctuality are exceptional. Highly recommend for hassle-free BIS certification.”

Leaderart Industries, BIS Licensee in Malaysia
“Sun Certifications India helped us acquire BIS Certification, doubling our engagement in India. Their services are fast, genuine, and up-to-date with latest BIS norms.”

Aluminium Bahrain (ALBA), BIS Licensee in Bahrain
“Excellent BIS certification support, highly reliable consultants.”

Bahrain Aluminium Manufacturing Company, BIS Licensee in Bahrain
“Smooth BIS registration process with expert consultants.”

Daiki Aluminium Japan, BIS Licensee in Japan
“Efficient BIS license assistance, great consultants.”

Trimble Navigation, BIS Licensee in USA
“Seamless BIS certification and registration support.”

Remsa Italia, BIS Licensee in Italy
“Helpful BIS consultants, simplified license process.”

Aquazzura, BIS Licensee in Italy
“We got our BIS certificate well within the timelines and at affordable prices, great work team Sun!”

PT Quty, BIS Licensee in Indonesia
“Excellent BIS registration service, highly recommended.”

Danu Vina, BIS Licensee in Vietnam
“Reliable BIS license consultants, fast process.”

Hanh My Production Company, BIS Licensee in Vietnam
“Expert BIS consultants, certification made easy.”

Sedo Vina, BIS Licensee in Vietnam
“Smooth BIS certificate registration, great support.”

Misumi Japan, BIS Licensee in Japan
“Trusted BIS consultants, quick certification process.”

Thantawan Public Industry Company, BIS Licensee in Thailand
“Professional BIS certification service, very efficient.”

Cortizo Aluminios, BIS Licensee in Spain
“Excellent BIS registration and license guidance.”

Midal Cables, BIS Licensee in Bahrain
“Expert BIS consultants, smooth certification process.”
Years Exp.
Our Clients
Success Rate
Countries Served
Our team brings 10e4+ years of experience in CDSCO and BIS compliance.
We reduce approval time by up to 40% with streamlined processes.
100% success rate with 1500+ successful registrations.
Dedicated account manager ensuring personalized service.
Leave your details below and our experts will call you back within 24 hours to discuss your regulatory compliance needs.
By submitting this form, you agree to our Privacy Policy and consent to being contacted.